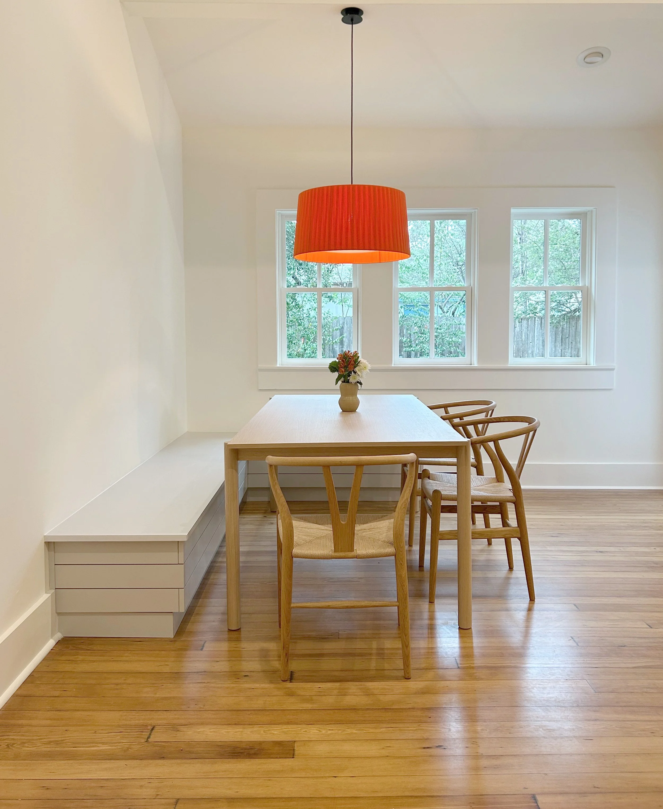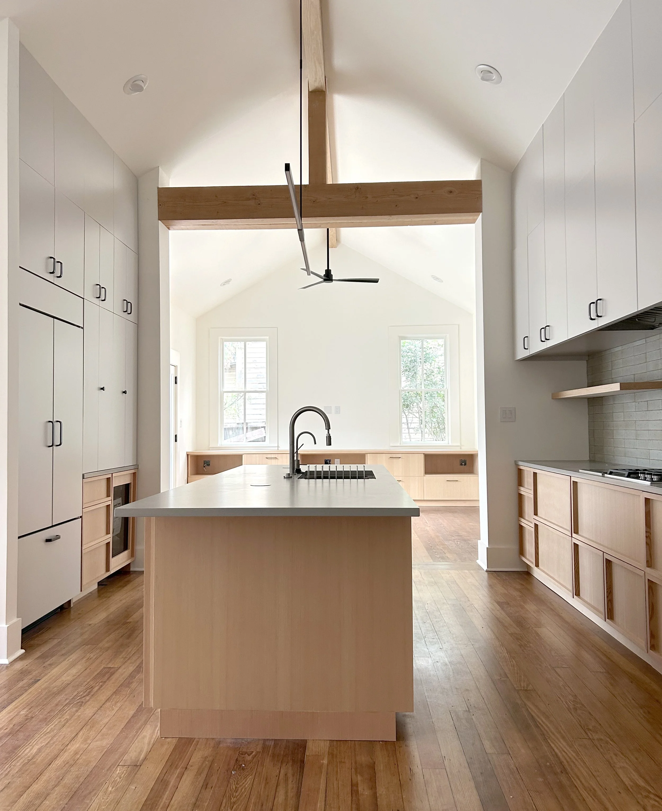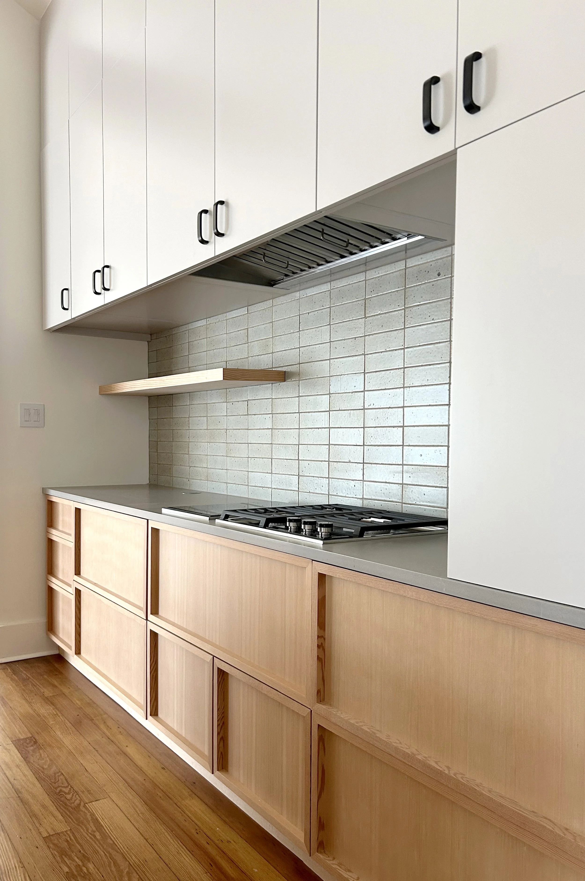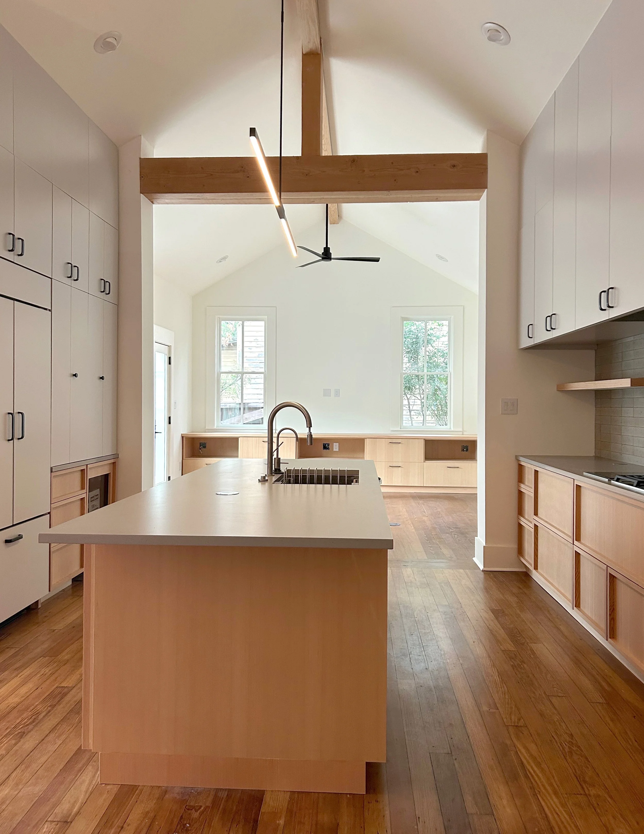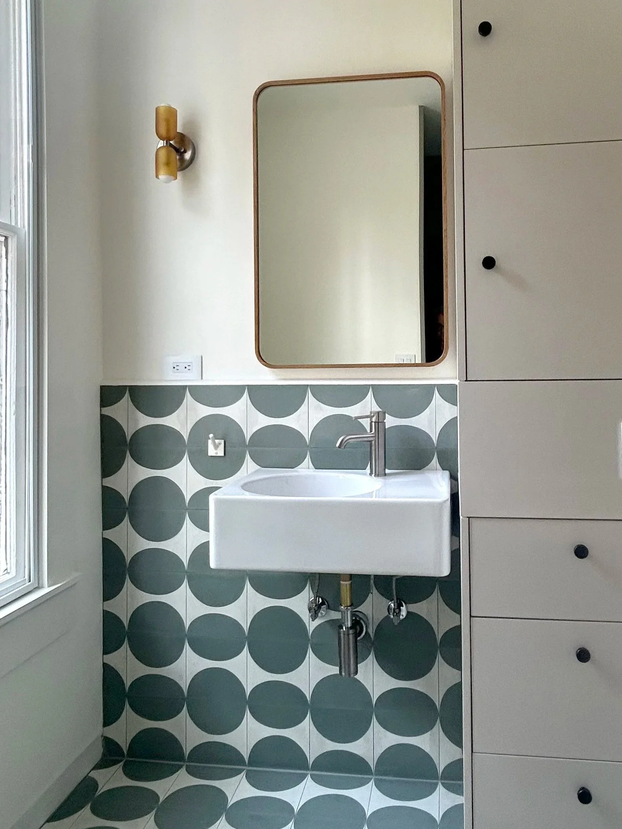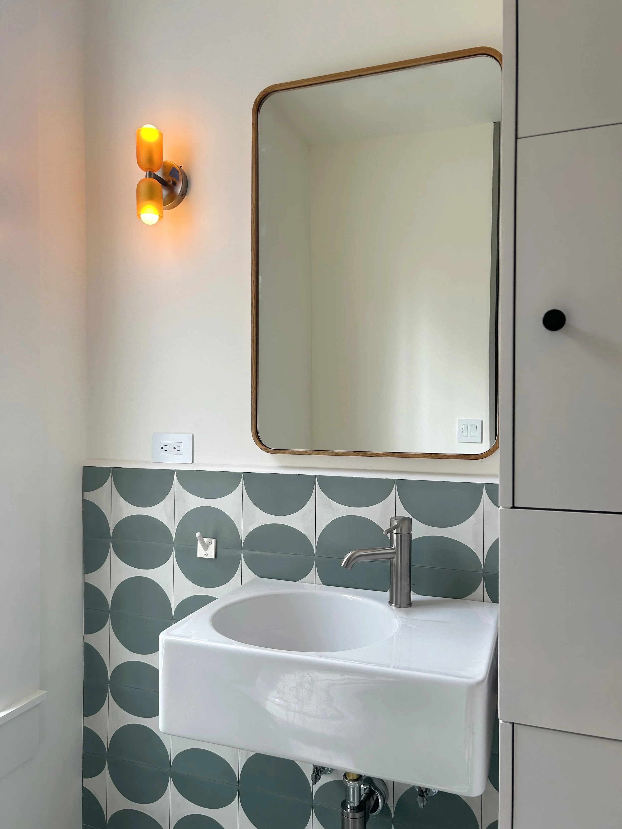

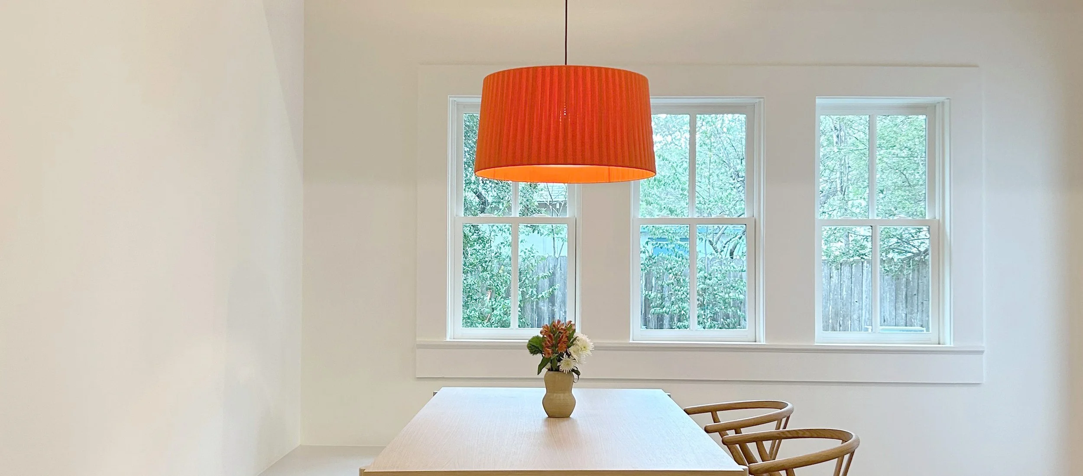
My clients needed more space for their growing family. This historic home also needed more storage and an extra bathroom. The design solution placed an addition onto the existing kitchen by demolishing the end wall and extending the home to the east. Wren Atelier designed a dining nook, a new kitchen, and a connected living space where the kids can play while papa cooks dinner. These spaces have an abundance of natural light, warm wood cabinets, and ample storage. A new office and closet were added in a previously small sliver of space. The new bedroom was placed in the original living room, reformatting the space to allow for a full bathroom and a spacious built-in wardrobe and bookshelf. More photos of the bedroom and new carport + gate coming soon!